
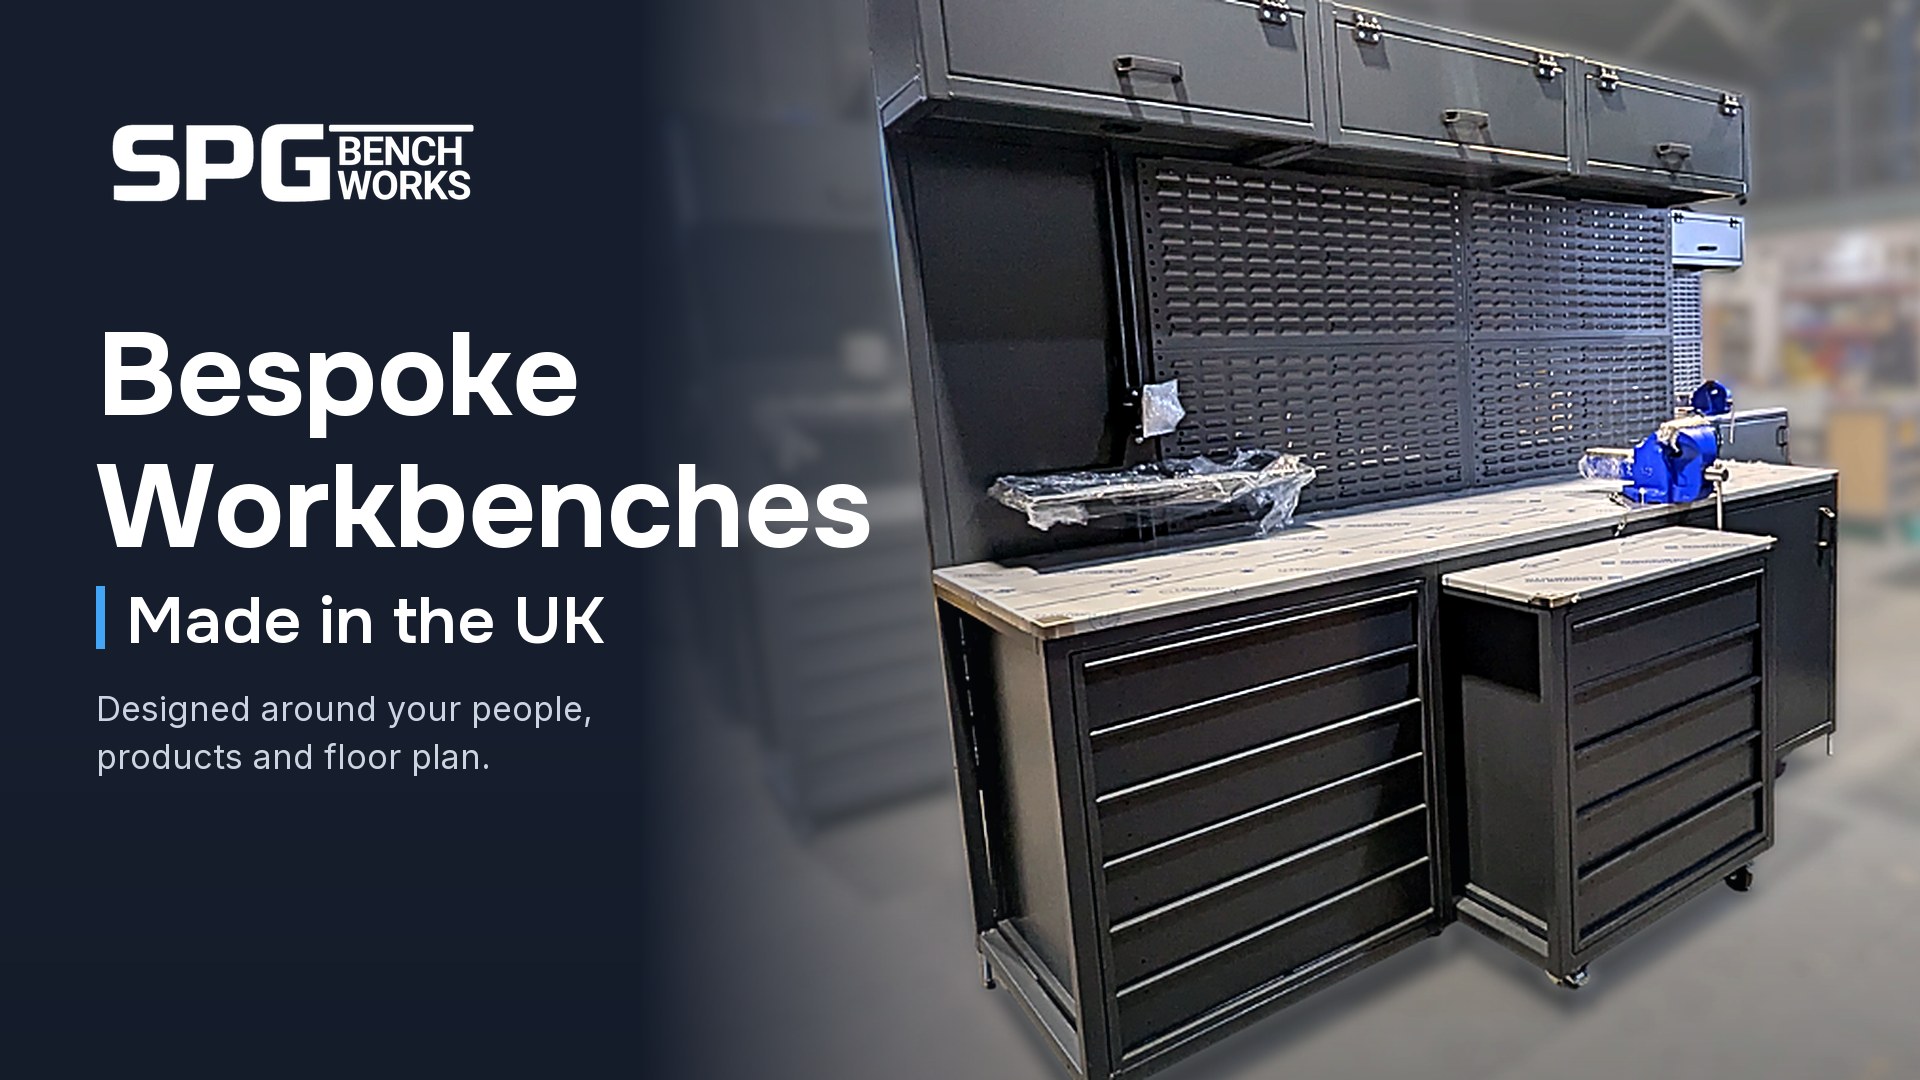
Bespoke Workbenches Made in the UK
Most workshops make do with benches that were never quite right. They might be a few centimetres too low, too shallow for the parts being handled, or short of power exactly where the soldering iron needs to go. Commissioning bespoke workbenches fixes that at source, because each bench is designed around your people, your products and your floor plan rather than a catalogue size. This guide explains how the process works with a UK manufacturer, what you can tailor, and how to brief a supplier so the first drawing is close to right.
Quick answer: Bespoke workbenches are built to your exact dimensions, load and workflow. A UK manufacturer will measure the space, map how work moves, then specify height, worktop material, storage, lighting, power and ergonomic accessories. You can order one bench or 100-plus, delivered fully assembled or as self-assembly kits.
Key Takeaways
- Start with a site measure and a workflow map, not a catalogue. The right bench comes from how work actually moves through your space.
- Working height matters more than almost any other dimension. Set it from the task and the user’s elbow height, not from a standard size.
- Choose the worktop material to suit the job: hardwood for heavy assembly, ESD laminate for electronics, stainless steel where hygiene matters.
- Plan power, lighting and storage at the design stage. Retrofitting sockets and shelves costs more and rarely works as well.
- Benchworks builds anything from a single bench to production runs of 100 or more in its UK factory. Most benches arrive fully assembled, with a self-assembly option where access is tight.
Why businesses choose bespoke workbenches
Off-the-shelf benches are built for the average buyer. That usually means a working height of around 850 to 900mm, a depth of 600 to 750mm and lengths that go up in fixed steps. If your work happens to be average, that’s fine. Most work isn’t. A packing operative boxing bulky goods needs a lower surface than a technician inspecting small components under a magnifier. A bench that has to fit between a steel column and a fire door needs to be a precise length, not the nearest size down. That is the gap a made-to-measure workbench service fills.
There’s a compliance angle too. Regulation 11 of the Workplace (Health, Safety and Welfare) Regulations 1992 says every workstation must suit both the people likely to use it and the work likely to be done there. Get it wrong and the cost shows up in your sickness figures. The Health and Safety Executive’s annual statistics for 2023/24 put the number of workers with work-related musculoskeletal disorders at around half a million, and badly set work heights are a well-known contributor. A bench built to fit the task is one of the simplest controls you can put in place.
Where standard benches fall short
The problems tend to be small, but they add up over a shift. Operators lean forward because the bench is too deep. They stoop because it’s too low. They stretch for tools kept on a shelf that’s in the wrong place, or trail extension leads across the floor because the nearest socket is three metres away. Each of these can be designed out at the drawing stage. Fixing them later with add-on shelves and clamp-on lamps rarely works as well, because the frame was never designed to carry them.
Who commissions them
Demand comes from every corner of UK industry. The team at Benchworks supplies warehouses, production facilities, laboratories, assembly lines and distribution centres. A fulfilment centre on the M62 corridor needs something very different from a university lab in Bristol or an electronics assembler in the Midlands, but the brief is always the same: the bench should fit the products, the processes and the space available, not the other way round.
Measuring the space and mapping your workflow
A good bespoke bench starts with two pieces of information: an accurate picture of the room and an honest picture of how work moves through it. Rushing either one is the most common reason a custom bench ends up being remade or quietly pushed into a corner.
Measuring the room properly
Measure wall to wall at bench height as well as at floor level, because skirting, trunking and window sills can steal 50mm or more. Note every obstruction: columns, radiators, existing sockets and data points, floor drains, sprinkler pipework and fire exits. Check the clear width of gangways and traffic routes, since HSE guidance expects people and any trucks or trolleys to move safely past occupied workstations. Then check how the benches will get in. Measure door widths, lift car dimensions and any stair turns between the delivery point and the final position.
If you’d rather not do this yourself, ask for a site visit. Benchworks offers a free quote or site visit, which is worth taking up for anything beyond a single bench. Someone who designs benches for a living will spot things a facilities manager might not, such as an uneven slab that needs levelling feet, or a column that would suit a cut-out rather than a shorter bench.
Mapping how work actually moves
Next, sketch the journey of a typical job. Where do parts or stock arrive? What happens at the bench, in what order, and where does the finished item go? Is the work done standing or seated, and by one person or by several across different shifts? Are any of your operators left-handed? A simple plan view with arrows showing material flow, sometimes called a spaghetti diagram, will tell a designer more than a page of written requirements.
This step often changes the brief. A business that asked for six identical benches might find that two need lower worktops for heavy items, one needs to be double-sided so two people can work face to face, and another needs to be height adjustable because it’s shared between day and night shifts. Better to find this out on paper than once the benches are bolted down.

Choosing dimensions, worktops and storage for bespoke workbenches
Once the layout is clear, the specification falls into three main decisions: the size and strength of the bench, what the work surface is made of, and how tools and stock are stored. You can customise dimensions, worktop materials, shelving, drawers, lighting, power integration and ergonomic accessories, so it helps to know what each choice means in practice.
Height, depth and load
A widely used ergonomic rule of thumb sets working height relative to the user’s standing elbow height. Precision work, such as fine assembly or inspection, sits slightly above elbow height so the eyes are closer to the task. Light assembly works best around 100mm below the elbow. Heavy work involving downward force, such as hammering or packing large cartons, suits a surface 150 to 400mm below the elbow. Average elbow heights differ by around 100mm between men and women, so if a bench is shared, height adjustment or a platform is often the fairest answer.
Depth is about reach. Most people can work comfortably within about 500mm of the front edge, so benches much deeper than 750mm rarely earn their space unless they’re double-sided or carry equipment at the back. Load is specified as a uniformly distributed load (UDL). Typical light-duty benches are rated at roughly 150 to 300kg, while heavy-duty frames commonly carry 500kg to over 1,000kg. Tell your manufacturer the heaviest thing that will ever sit on the bench, including fixtures and vices, not just the everyday load.
Worktops, shelving and drawers
The worktop is the part your team touches all day, so match it to the work:
Storage should follow the workflow map. Keep frequently used tools within easy reach, in drawers just under the worktop or on a louvre or perforated back panel. Heavy items belong at waist height, not on the bottom shelf, which also keeps you on the right side of the Manual Handling Operations Regulations 1992. Undershelves suit bulk stock and packaging, while lockable drawer units protect expensive hand tools. A bench that has its storage designed in from the start will usually be cheaper and tidier than one fitted with add-ons later.
Lighting, power integration and ergonomic accessories
These extras turn a solid table into a proper workstation. They are also the items most often forgotten at quote stage and then bolted on afterwards, which is exactly why it pays to specify them early.
Power and lighting built in
Power can be supplied through sockets mounted on uprights, along an overhead beam or set into the worktop edge. Think about how many devices will run at once, whether you need USB charging or data points, and whether any equipment needs a dedicated supply. Ask whether the bench comes pre-wired to a plug or is designed for your electrician to hard-wire. Any fixed connection should be installed to BS 7671, the IET Wiring Regulations, and portable equipment plugged into the bench should be included in your normal in-service inspection and testing.
Task lighting is just as important. BS EN 12464-1, the European standard for workplace lighting, recommends around 500 lux for general assembly and considerably more for fine or precision tasks. Ceiling lighting in a warehouse or industrial unit often falls well short of that at bench level. An LED light fitted to an overhead frame puts consistent, shadow-free light exactly where it’s needed and keeps cables off the work surface.
Ergonomic accessories and electronic workstations
Small additions can make a big difference over an eight-hour shift. Anti-fatigue matting, footrests, monitor or document arms, tool balancers, bin rails and magnifier lamps all reduce awkward reaching and twisting. For shared or multi-task stations, height adjustable benches let each operator set the surface to suit them in seconds.
Electronics work has its own rules. Electronic workstations usually combine an ESD worktop, a common earth bonding point and wrist strap connections, so static is safely discharged rather than damaging sensitive components. If you work to BS EN 61340-5-1, the standard for protecting electronic devices from electrostatic discharge, include it in your brief so the bench, its accessories and its earthing are designed to suit your existing ESD programme.

One-off bench or a run of 100? Ordering and delivery
The final stage is deciding how many benches to order, how they’ll arrive and what budget to set. These choices shape the price and the lead time as much as the specification does.
One-off benches versus production runs
Many projects start with a single bench, whether that’s a specialist station for a new process or a replacement that has to fit an awkward corner. Benchworks builds everything from a one-off bench to production runs of 100 or more to the same standard. For larger fit-outs, it’s worth building one bench first, letting the people who’ll use it try it for a week or two, then signing off the final drawing for the full run. Small changes, such as moving a socket strip or lowering a shelf, cost very little at that point and a lot once 50 benches have been built.
On price, a bespoke bench usually costs more than a catalogue model, but less than many buyers expect. Typical UK prices for bespoke workbenches range from around £500 to £1,500 for a well-specified single bench, rising to £2,000 to £4,000 or more for heavy-duty frames with integrated power, lighting and ESD protection. Treat these as typical figures rather than a quote. Larger orders generally bring the cost per bench down, because the design work and machine setup are spread across more units. If you’re also planning packing or dispatch areas, the other guides on the Benchworks blog cover those projects in more detail.
Fully assembled or self-assembly
Benchworks delivers most of its workbenches and packing benches fully assembled, so they can be positioned and used straight away. That’s ideal for ground-floor units with a loading door or a roller shutter. Where access is tight, such as upper floors, mezzanines, narrow corridors or older buildings in city centres, the self-assembly range is the practical choice. Self-assembly benches are designed to be strong and reliable once built, and flat-packed frames fit through standard doorways and lifts that a two-metre assembled bench never would.
Use the access measurements from your site survey to decide. If in doubt, mention any stairs, lifts or restricted delivery times when you ask for a quote, so the delivery method is agreed before anything is built. You can see more of the UK-built benches from Benchworks to get a feel for the frame styles and finishes available.
Frequently Asked Questions
How much do bespoke workbenches cost in the UK?
As a typical guide, a single bespoke workbench costs roughly £500 to £1,500. Heavy-duty or fully equipped benches with power, lighting and ESD protection can reach £2,000 to £4,000 or more. The final price depends on size, load rating, worktop material, accessories and quantity, so a written quote based on your exact requirements is the only reliable figure.
How long does a bespoke workbench take to make?
Lead times depend on the complexity of the design, the quantity and the factory’s current workload. A simple one-off bench is quicker than a run of 100 with integrated power and lighting. Ask for a confirmed delivery date at quote stage and build in time for drawing approval, particularly if you plan to trial a prototype first.
Can someone visit our site to measure up?
Yes. Benchworks offers a free quote or site visit. A visit is especially useful for multi-bench fit-outs, awkward spaces or where benches must work around columns, services and traffic routes, because measurements and workflow can be checked in person before any drawings are produced.
What height should an industrial workbench be?
It depends on the task and the user. A common ergonomic guide is slightly above elbow height for precision work, about 100mm below elbow height for light assembly, and 150 to 400mm below for heavy work. If several people of different heights share a bench, a height adjustable design is usually the best solution.
Do workbenches have to meet any regulations?
The Workplace (Health, Safety and Welfare) Regulations 1992 require workstations to suit the people and the work, and manual handling rules affect where heavy items are stored. Any electrical installation should follow BS 7671, and electronics benches often need to meet BS EN 61340-5-1 for static control. A good manufacturer will design with all of these in mind.
A workbench that fits your space, your people and your process will repay its cost every working day, through fewer strains, less wasted movement and a tidier operation. Whether you need one specialist station or a complete fit-out, the team at Benchworks can take your measurements, workflow and wish list and turn them into benches built in its UK factory. Browse the full range of workbenches, then call 01482 426914 to arrange a free quote or site visit.